Estimate
Upload a floor plan and get an approximate floor area to review.
Shopping for furniture—or a home?
Upload a floor plan to estimate the space. Basic rectangles, circles and ellipses stay available without an account; the furniture preset library requires sign-in.
This browser can process up to 2 floor plans without an account • basic shapes stay available
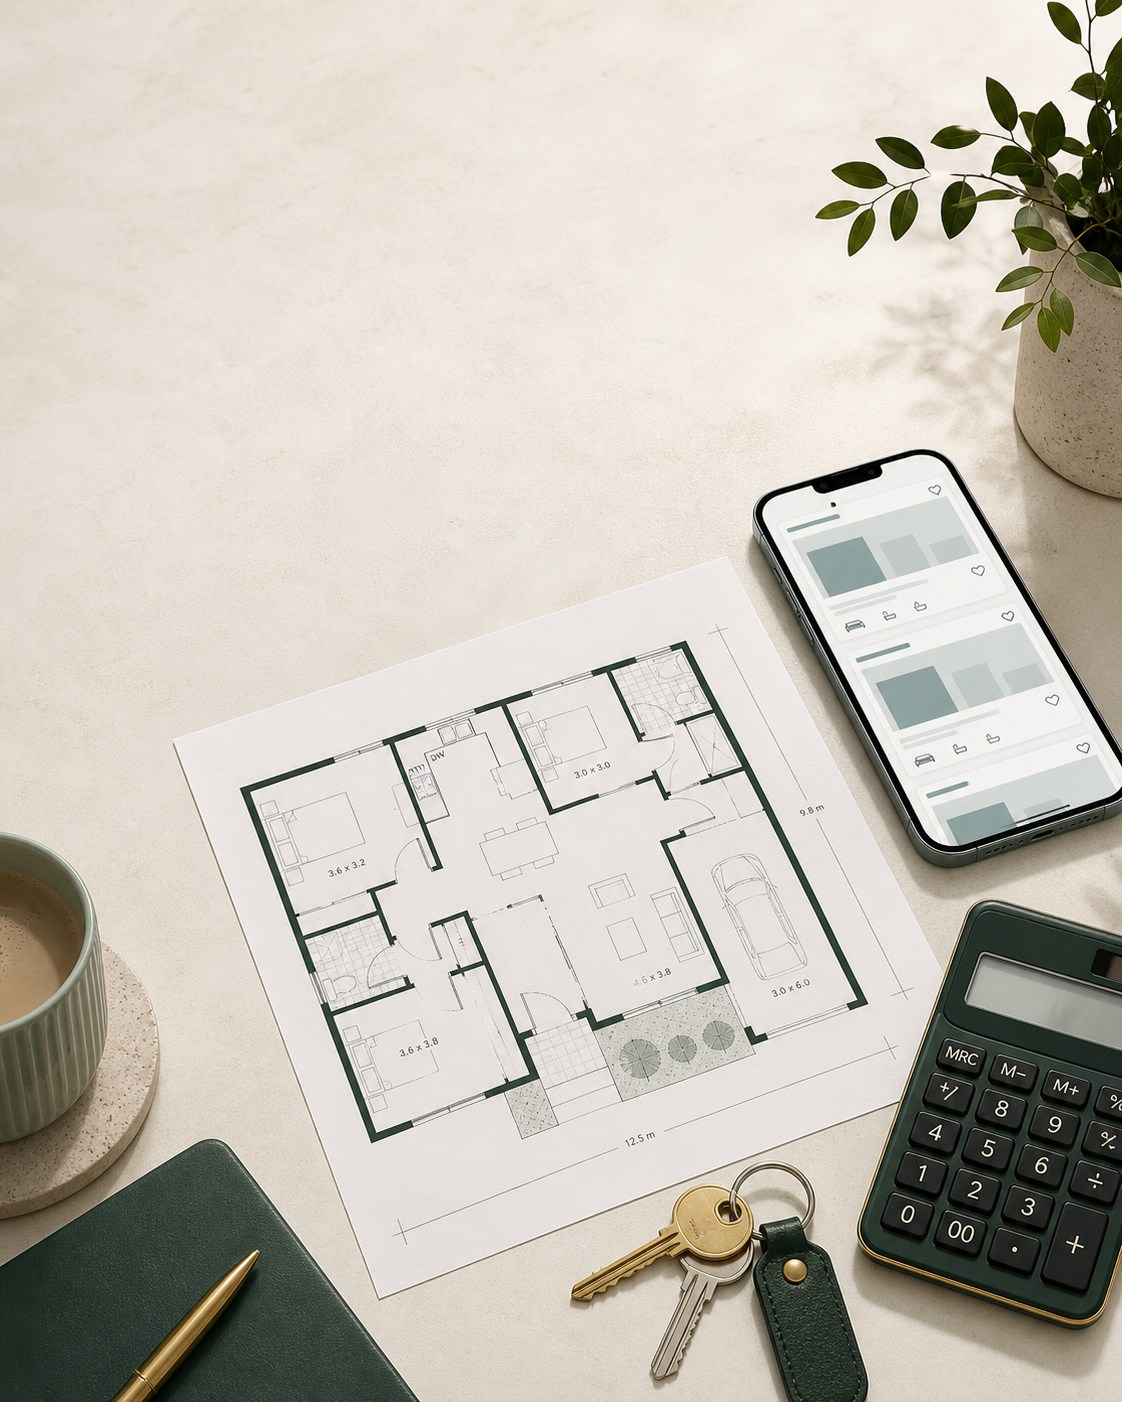
More than a bedroom count
A promising sofa can overwhelm a room, and two homes with the same room count can feel completely different. FloorSQ helps you check important gaps, try product-size furniture and review estimated area before you buy, inspect or move.
Upload a floor plan and get an approximate floor area to review.
Correct an edge that looks wrong or mark one length you already know.
Use account-free basic shapes, or sign in for the furniture preset library, then enter real dimensions and try a few positions.
Look at layout, total area and price per square metre on the same basis.
Room planner examples
See worked furniture-layout examples for rug sizes, robot vacuums, floor lamps, bedroom armchairs or cots, and hallway console tables—all placed against a calibrated floor plan.
Read the Room Planner guideThree practical floor-plan tools
Upload a floor plan once and review the floor-area estimate. In Space Planner, basic shapes remain account-free; the furniture preset library requires sign-in.
Enter the price and comparable internal area for two to five properties and view the results side by side.
Compare price per m² →Turn a JPG, PNG or WebP floor plan into a clean, scalable SVG export without changing your floor-area result.
Create an SVG →Ready when the plan is