Click a point to select it.
Drag the selected point to move it.
Hold Ctrl and click an outline line to add a point.
Alt-click a point, or select it and press Delete, to remove it.
Support
Clear answers about extraction, wall boundaries, area estimates, measurement tools and furniture space planning.
FloorSQ gives you a practical estimate of the total floor area shown in a plan, helping you understand and compare how much space a property appears to offer. A valid reference line takes priority when available; otherwise a clearly labelled room supplies the fallback scale. You can review the scale and fine-tune the boundaries before using the result. Treat the estimate as a helpful guide rather than a survey or valuation.
Yes. The calibration editor lets you move the room box or adjust every edge independently while the area estimate updates.
Start by checking the scale. In Space Planner, a valid reference line drawn over a known distance takes priority. If you do not have one, select a fallback reference room and align its red box with the four wall boundaries. Then review every floor-plan part from top to bottom and adjust the blue exterior outline. On desktop, drag a point directly, repeatedly click a cluster to cycle through nearby points, or hold Shift to keep working with only the selected point. Drag across the image to select several points, press Delete to remove them, or select an outline segment and use its add-point button. Hold Ctrl to prioritise outline edges, or Alt-click a point to remove it. On mobile, tap a point to show its offset drag handle, tap again near overlapping points to cycle between them, and double-tap and hold before dragging to select several points; use the delete button to remove them. Double-tap the selected point's offset handle to delete that point, or triple-tap an outline edge to add a point. On a computer, hold Ctrl and scroll to zoom around the pointer, or hold Ctrl and drag from blank plan space to pan the view. Use the directional controls for small changes and adjust the reference line or fallback room when needed. View navigation changes only what you see, not the measured area. Add outline creates a four-point outline when none was detected; Delete outline removes the current part outline. Reset restores the detected result. Each part area and the total update automatically.
The reference room is the fallback used to turn the drawing into real-world measurements. Choose a clearly enclosed room with a readable printed dimension, then move and resize the red box so its edges follow that room’s actual wall boundaries. In Space Planner, a valid reference line takes priority over this room. Adjusting the line or room updates the measurements across the plan; it does not change the blue exterior outlines.
For the best result, upload a clear digital floor plan or a sharp screenshot like the example below. Keep the whole plan and its outer walls visible, and make sure at least one room has a readable name and dimension, such as Bedroom 3.2 × 4.1 m. Avoid camera photos of paper plans, blur, glare, shadows, watermarks and cropped edges. On a phone, enlarge the plan as much as possible before taking the screenshot.
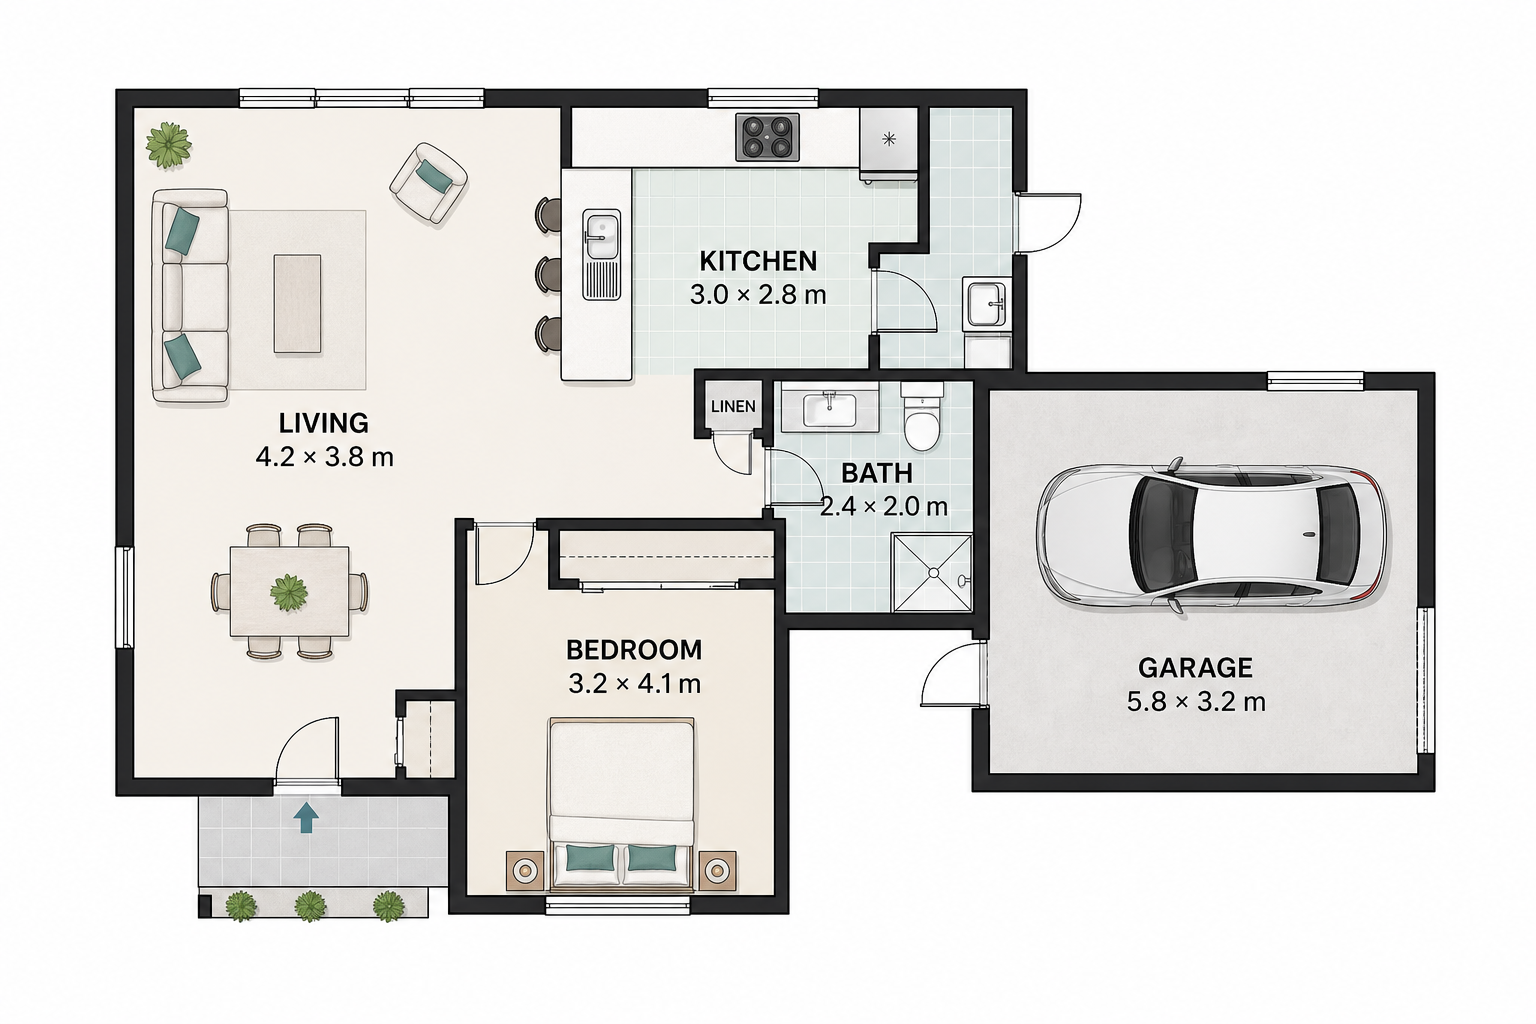
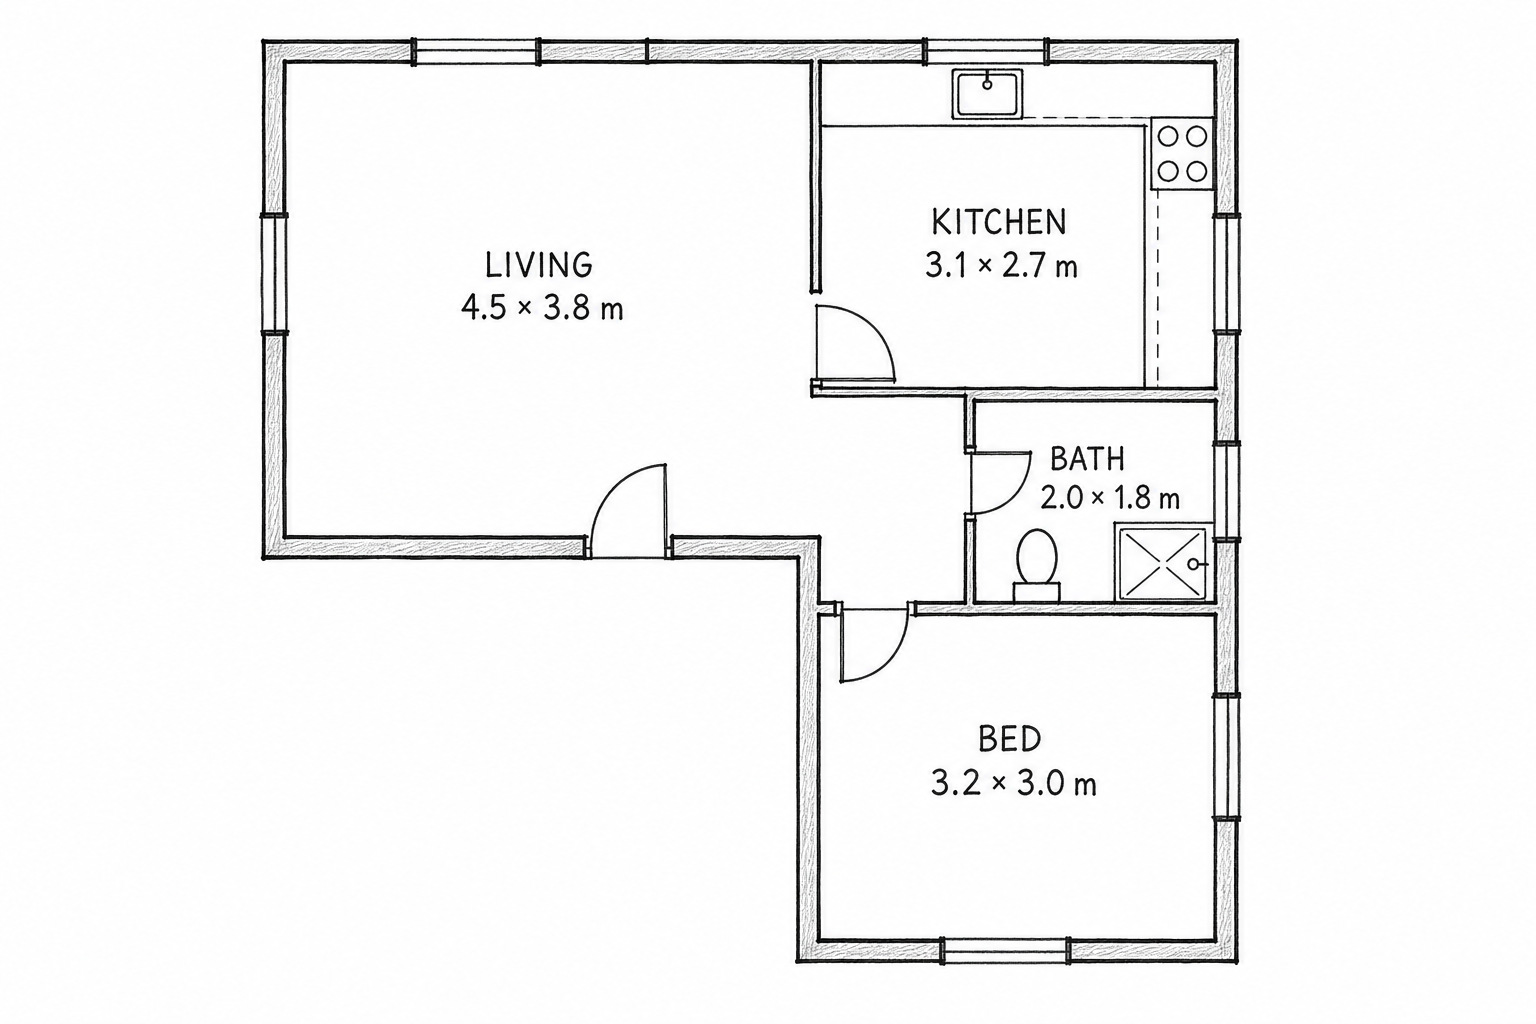
Upload JPG, PNG or WebP images up to 25 MB and 50 megapixels. Clear real-estate advertising floor plans with visible room dimensions produce the best results. SVG and multi-page PDF uploads are not accepted.
Temporary job images and generated results are kept only for as long as reasonably necessary to provide and protect the service. If an eligible signed-in user explicitly saves a project to Planner History, its workspace, note and associated images are stored so the project can be reopened; the saved project can be deleted from History. You can also request deletion of an active job from the results page. See the Privacy Policy for more information.
Yes. Room names and dimension values are editable on the results page. Room-edge calibration can also be adjusted without changing the original result stored on the server.
No. Listing plans are often approximate and not to scale. Verify dimensions, boundaries and totals independently before construction, valuation, leasing or legal use.
Yes. After processing a plan, open Fine-tune and switch to Space Planner. Rectangles, circles and ellipses remain available without an account; the furniture preset library requires sign-in. Enter the actual product dimensions, compare layouts, then lock a placed item so it cannot be moved accidentally. Phone and computer users should still verify the room, product and delivery route independently before ordering.
You can request a full refund within 7 days of successful payment if you have not actively and successfully used the paid benefits added by that purchase. Signing in, free features and unsuccessful attempts do not count as paid use. Change-of-mind refunds are not normally available after successful paid use. Billing errors, service problems and statutory consumer rights are handled separately.
Inside FloorSQ
Examples of the plan, calibration and layout views you may be working with.
Everyday spaces
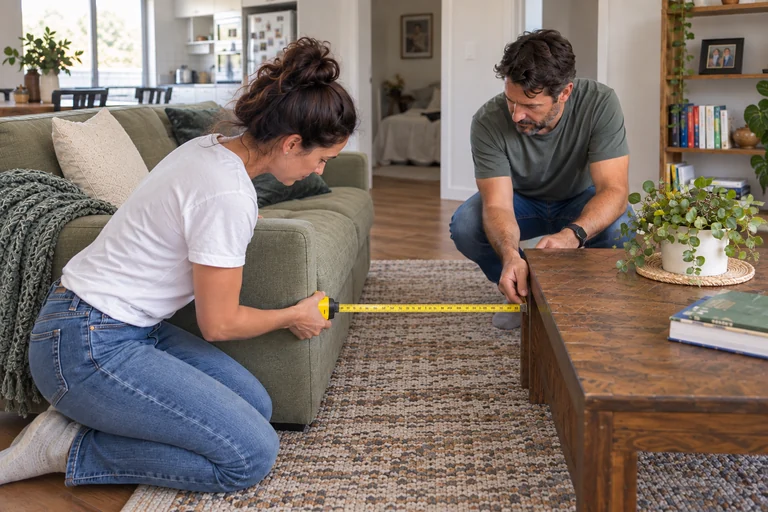
A favourite sofa. A new coffee table. The space to move between them. Start with the dimensions that matter to your everyday life.
A measured outline and furniture together on the original plan.
Review the reference room against its printed dimensions and wall edges.
Compare the space beside a wardrobe and between the sofa and table.
Product screenshots from FloorSQ demonstrations. Layouts and measurements are examples; check the scale and dimensions of your own plan.