Check the scale and area
Review each floor, correct room edges and adjust the outline. Use a known reference length to calibrate the plan, then measure distances in metric or imperial units.
Measure first, then plan the room
This browser can process up to 2 floor plans without an account
Checking this browser’s account-free upload allowance…
Upload a floor plan, review the area and arrange furniture to scale. Registered Free accounts include 5 recognitions per day, basic planning and 1 saved cloud project. Paid Passes add clearance checks, more storage and, with Planner Plus, your own furniture library.
Inside FloorSQ
See the result, then look closer at the scale and boundaries behind it.

Plan it together
Sit down with the plan, look at the rooms together and turn “will it work?” into something you can check.
Room areas use the dimensions printed on the plan. This current FloorSQ example shows library furniture and a 339.0 m² ground-floor outline including the garage, alfresco and porch. Check your own scale and boundary.
Review the reference room against its printed dimensions and wall edges.
Draw or adjust a boundary to estimate the area of a room, an outdoor space or a section of your floor plan.
Product screenshots from FloorSQ demonstrations. Layouts and measurements are examples; check the scale and dimensions of your own plan.
From a drawing to a plan you can use
Upload once, review the outline and scale, then try furniture at its real dimensions. Clearance checks and saved projects help you keep refining the layout.
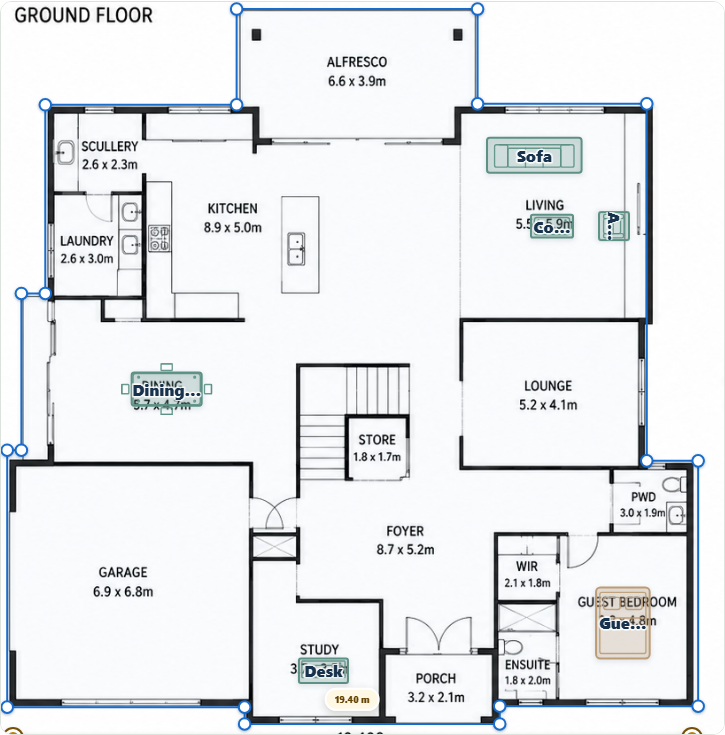
Review each floor, correct room edges and adjust the outline. Use a known reference length to calibrate the plan, then measure distances in metric or imperial units.
Set furniture dimensions, move, rotate, duplicate and lock items. Home Project shows clearance for selected furniture; Planner Plus can show it across the layout.
Save to history to keep the plan, calibration, measurements, furniture and notes together. Registered Free accounts store 1 project with no archive; Home Project stores 10 floor-plan projects; Planner Plus stores 20 floor-plan projects plus 10 workspace projects.
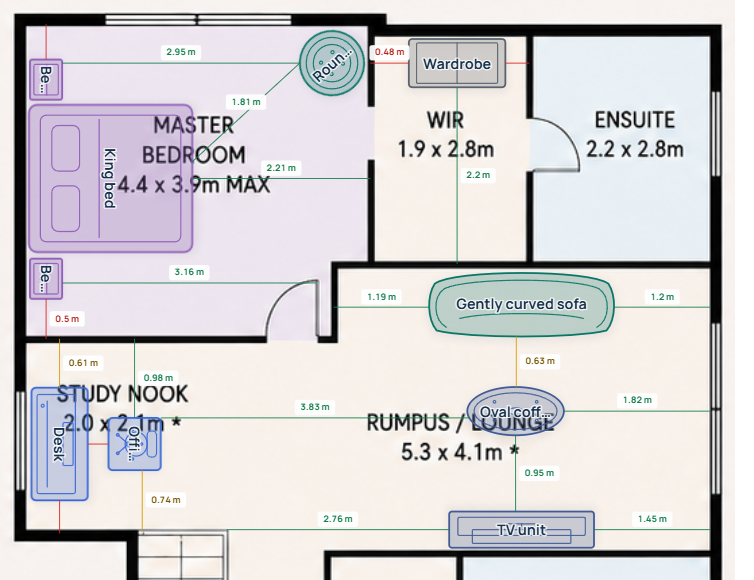
Turn on Show clearance after checking the scale. Compare the gaps around the bed, wardrobe and lounge furniture, then move a piece to see what changes. Red and amber highlight smaller gaps; check the actual number for the space you need.
Planner Plus includes My furniture: manually save items or import supported product links, check the dimensions, then reuse them in either planner. It includes up to 100 furniture items and 30 product imports per rolling 30 days.
Registered Free accounts get 5 recognitions per UTC day, basic planning and 1 saved cloud project with no archive. Home Project adds selected-furniture clearance and more cloud storage. Planner Plus adds Space Designer, full-layout clearance, product-link imports and a reusable My furniture library. Paid Passes last 30, 60 or 90 days with no automatic renewal. Confirm your save before leaving.