Start with your original floor plan
Upload a JPG, PNG or WebP and keep the room names, doors and drawing details in view. Check the scale against a known length before planning your layout.
Plan furniture and make room to move
Try furniture and storage at their real dimensions on your original floor plan. Upload a JPG, PNG or WebP, check the space around each piece and save a layout you can return to.
Included with Planner Plus
Account required
The FloorSQ deployment is missing its Microsoft Entra External ID settings. An administrator must complete the web environment configuration before sign-in-only uploads and furniture features can be used.
Your floor plan, your furniture
Plan directly on your original floor-plan image. Try beds, sofas, tables and storage at their real dimensions, check the space around them and save a layout you can return to.
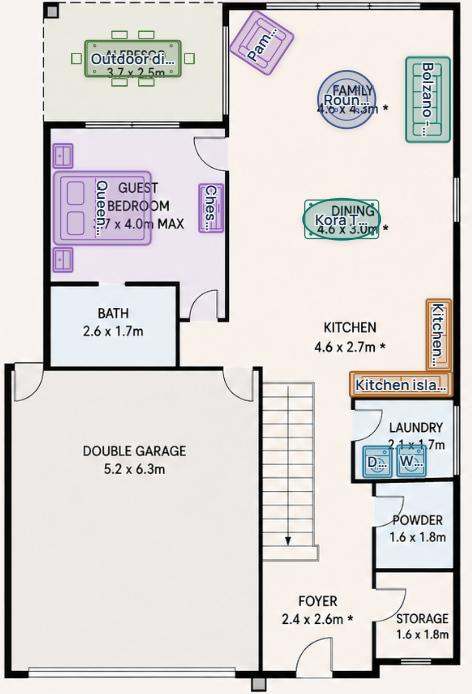
Upload a JPG, PNG or WebP and keep the room names, doors and drawing details in view. Check the scale against a known length before planning your layout.
Set real widths and depths, then move, rotate, align, duplicate or lock pieces. Try a different sofa position, leave room for a wardrobe or compare kitchen-island placements.
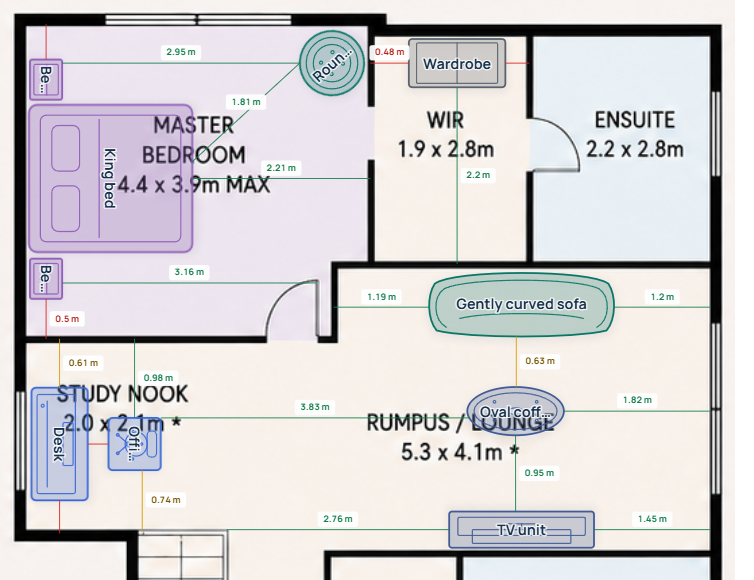
Show clearance to see the space around furniture as you move it. Save the workspace with its furniture, calibration, measurements and notes, then reopen it from History.
Turn on Show clearance after checking the scale. Compare the gaps around the bed, wardrobe and lounge furniture, then move a piece to see what changes. Red and amber highlight smaller gaps; check the actual number for the space you need.
Planner Plus includes My furniture: manually save items or import supported product links, check the dimensions, then reuse them in either planner. It includes up to 100 furniture items and 30 product imports per rolling 30 days.
Start with free area measurement and basic planning. Home Project adds selected-furniture clearance and cloud projects. Planner Plus adds Space Designer, full-layout clearance, product-link imports and a reusable My furniture library. Paid Passes last 30, 60 or 90 days with no automatic renewal. Confirm your save before leaving.